
Architecture, engineering and project management, delivered from a single office in Hyderabad. More than 3,500 projects built.
Our architects, structural engineers and project managers work together from one office. This allows design, engineering and execution to be coordinated in-house at every stage of a project.
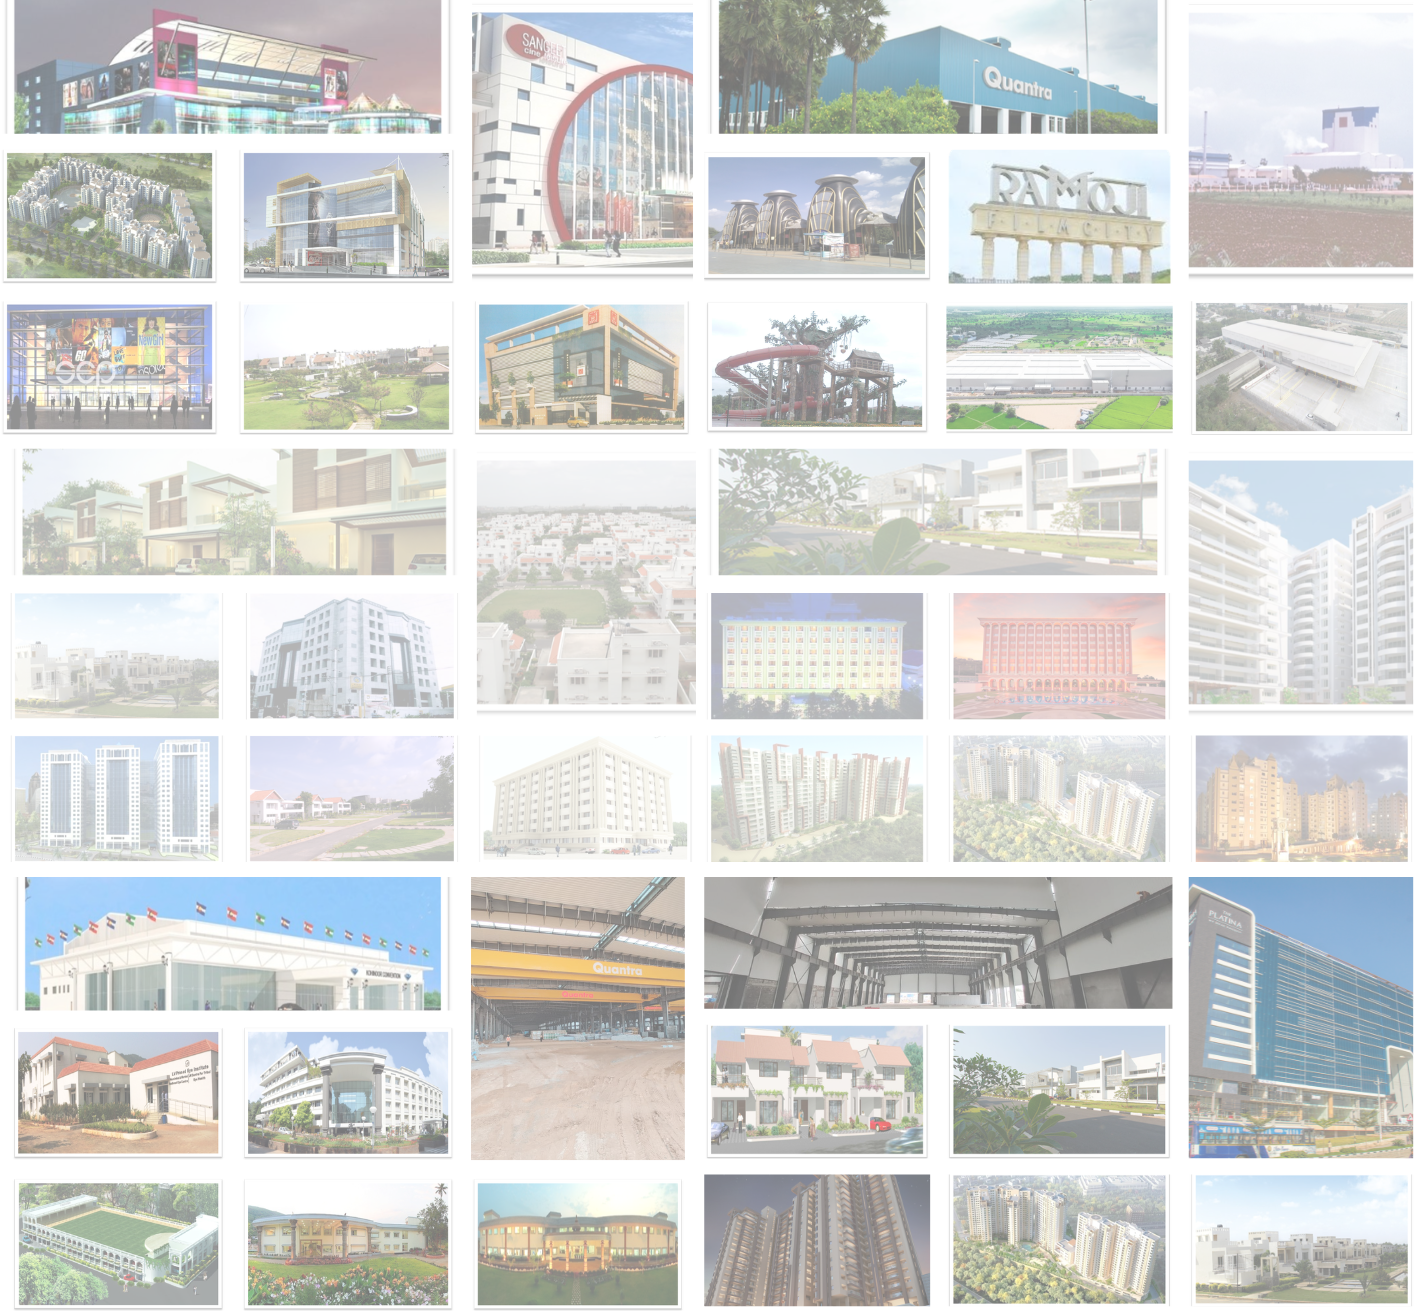
Our expertise.
TCA provides masterplanning, architecture, BIM, project management, structural design and MEP services. All six disciplines are delivered by our own teams.
Each discipline is led by experienced specialists and carried out in accordance with the relevant codes and standards. Drawings, quantities and schedules are prepared from a single coordinated model.
Coordination between disciplines is completed before construction begins, which helps keep projects on schedule and within budget.
-
Masterplanning
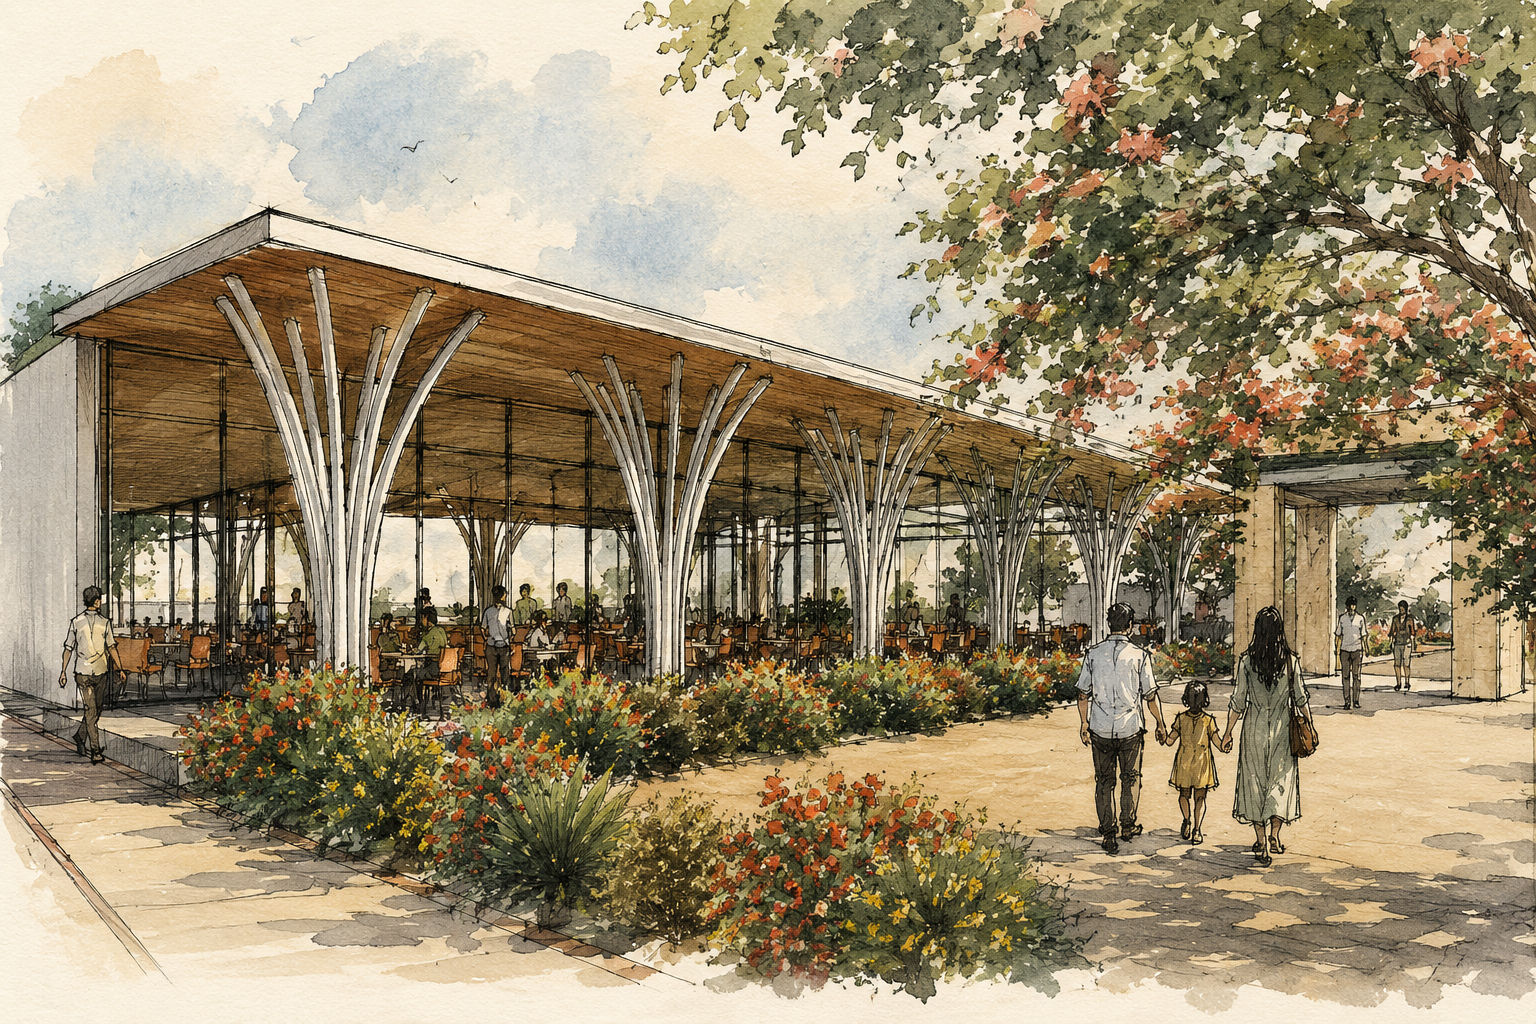
Masterplans fix land use, movement, water and landscape before individual buildings are designed. At the Ramoji Film City visitor core, roads, water bodies, planting and built form are laid out as one plan, with building heights graded across the site.
-
Architecture
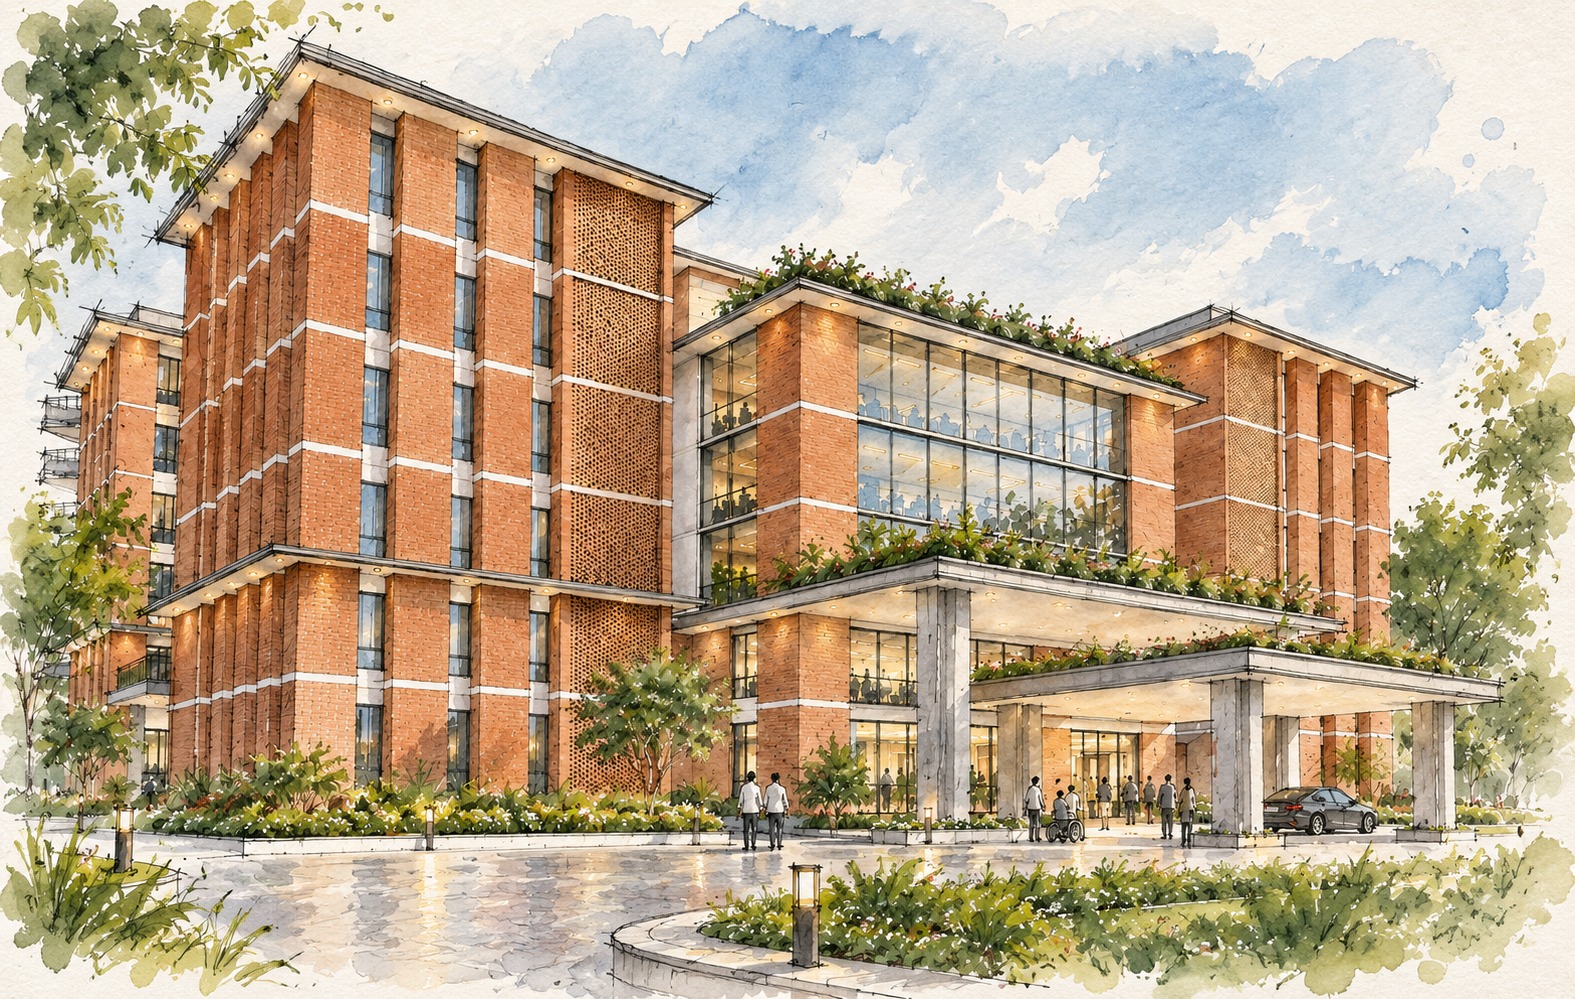
Buildings are designed from brief to construction drawings in the same model the engineers work in. The LVPEI patient block at Amaravati is shown here face by face from that model, down to the entrance porte-cochère, canopy and glazed wall.
-
BIM
Every discipline works in one coordinated model. Clashes are resolved before drawings are issued, and quantities and schedules are taken from the same model the drawings come from. The IJK Community Centre frame is shown here level by level from the model.
-
Project Management
Programmes are tracked storey by storey against the planned and forecast S-curves. At Vera Vita each tower is followed from the programme, so progress on site can be read against the plan at any date.
-
Structural Design
Structures are analysed, designed and detailed to IS codes in-house.
-
MEP
Mechanical, electrical and plumbing services are designed alongside the architecture and structure, so routes, shafts and plant spaces are fixed early and coordinated in the model.